Get $4,498 Cash Back
20 RINGWOOD CRESCENT, Toronto (Henry Farm) — listed at $1,799,000. Earn buyer cashback at closing. No catches, just more money in your pocket.
Nestled in the desirable Henry Farm neighbourhood, this spectacular detached home perfectly blends modern elegance with family-friendly comfort. Main Floor (705 Sq. Ft.) & Upper Floor (660 Sq. Ft.) = 1365 Square Feet and Lower Level 725 Square Feet = 2090 Square Feet (Per Floor Plans). The recently renovated interiors showcase rich engineered scratch/water resistance laminate, complementing the custom living room wall unit with tape light and storage. The brand-new custom Stutt Kitchen "Grigio Notte" Colour and Dekton stain/chip resistant countertops that inspire culinary creativity and gatherings. Three beautifully updated bathrooms offer stylish practicality and a touch of luxury. Luxury in the primary bathroom with heated floors and a lit niche. The versatile walkout basement expands your living space seamlessly, ideal for entertaining or a private retreat. Smart Home Lighting System installed. Enjoy the tranquility and connectivity of a great neighborhood, quiet crescent and just moments from the subway, malls and reputable schools. This home offers a rare combination of convenient quality and charm designed for those seeking exceptional in a vibrant community. Thank you for Showing! (id:60164)
| Room | Level | Dimensions |
|---|---|---|
| Living room | Main level | 5.21 x 3.99 meters |
| Dining room | Main level | 3.4 x 3.12 meters |
| Kitchen | Main level | 6.01 x 2.62 meters |
| Primary Bedroom | Upper Level | 3.96 x 3.56 meters |
| Bedroom 2 | Upper Level | 3.15 x 2.9 meters |
| Bedroom 3 | Upper Level | 3.23 x 3.18 meters |
| Bedroom 4 | Lower level | 2.97 x 2.59 meters |
| Recreational, Games room | Lower level | 6.96 x 3.56 meters |
| Laundry room | Lower level | 3.45 x 1.47 meters |
What's the parking situation?+
This property includes 4 spaces — Garage.
Is 20 RINGWOOD CRESCENT a good fit for a growing family?+
With 4 bedrooms and 3 bathrooms, there's room for kids plus a guest room or home office.
How is the home heated? Is it efficient?+
Heating is forced air, natural gas. Gas heating is generally the most cost-efficient option in Ontario winters.
How many fireplaces are there, and what type?+
This home has 2 fireplaces. Confirm the fuel type (wood, gas, or electric) and have it inspected — especially wood-burning, which needs a WETT certification for insurance.
Does it have a basement, and is it finished?+
The listing describes the basement as: Walk out, N/A. Confirm the finishing status during a showing — it affects both livable space and resale value.
What makes this a luxury property?+
At $1,799,000, standout features include 3 bathrooms, 2 fireplaces. In this price range, expect higher-end finishes — verify during a showing.
Ask About This Property
Nearby Places
Searching nearby places…
Benchmark price · Updated 2026-09
Year over year
Past 10 years
Similar listings
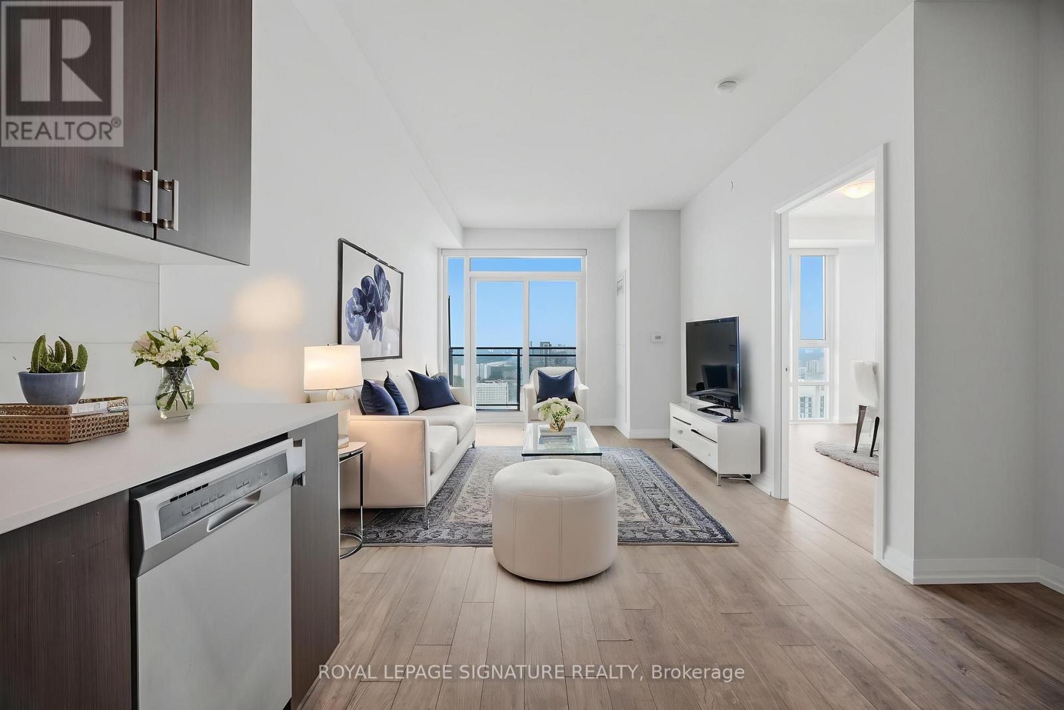
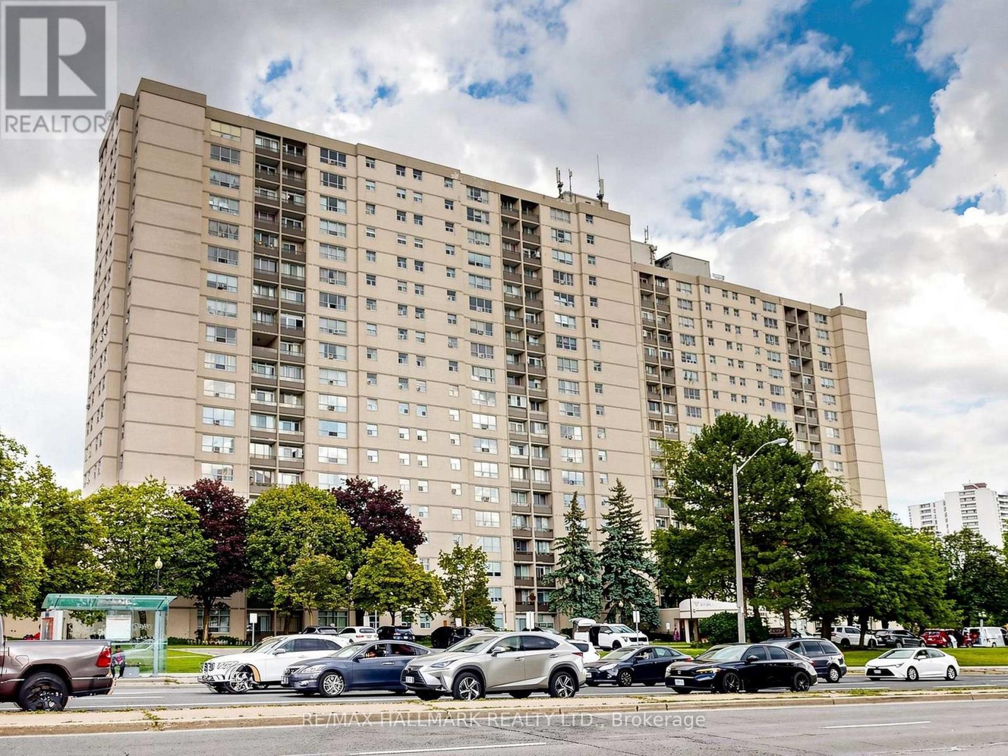
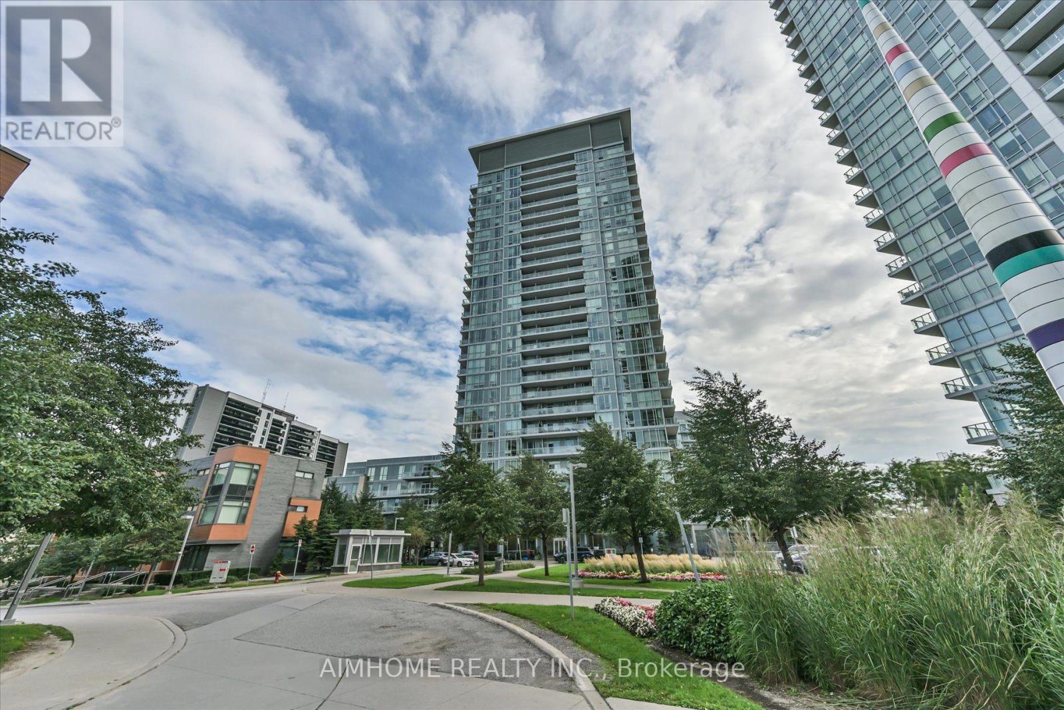
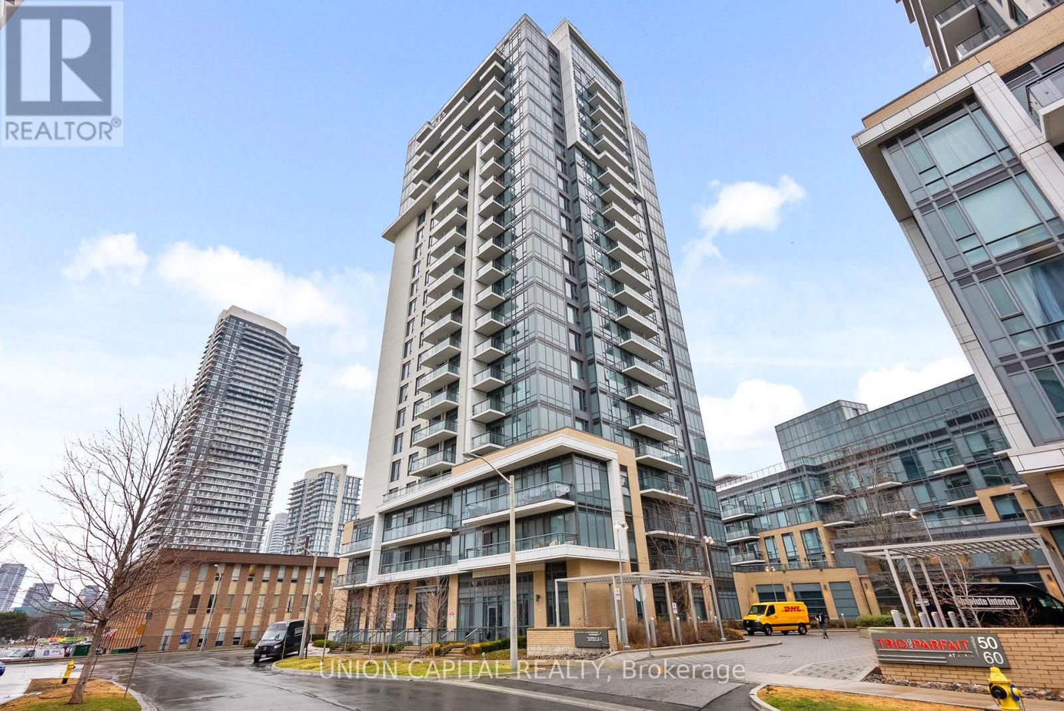
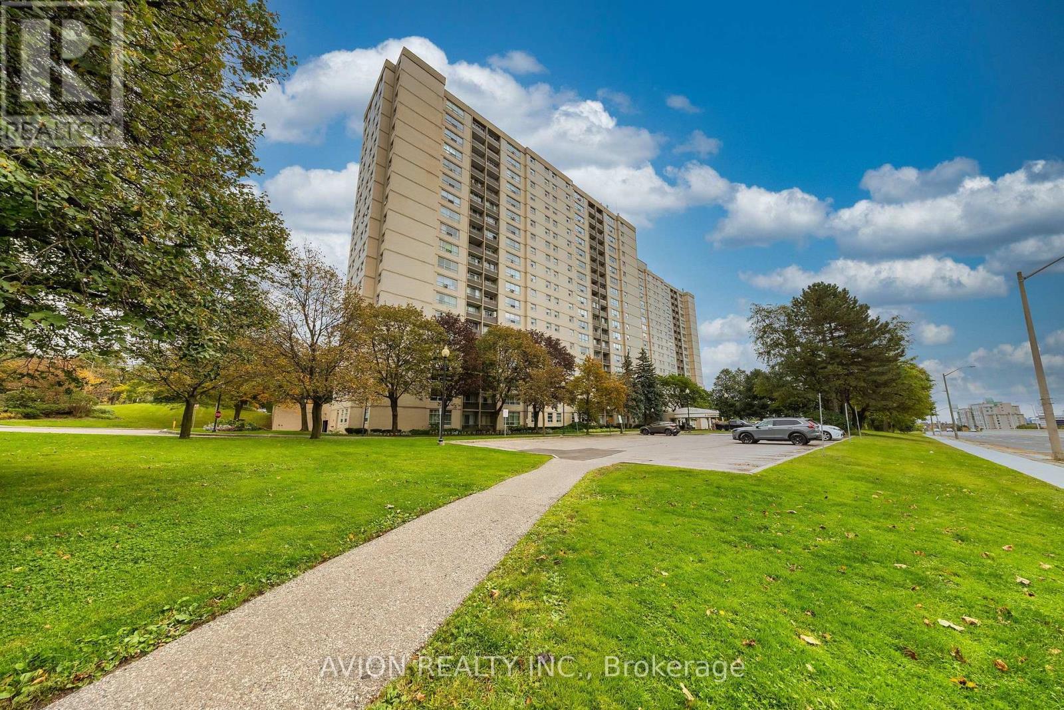 For Sale8 days33
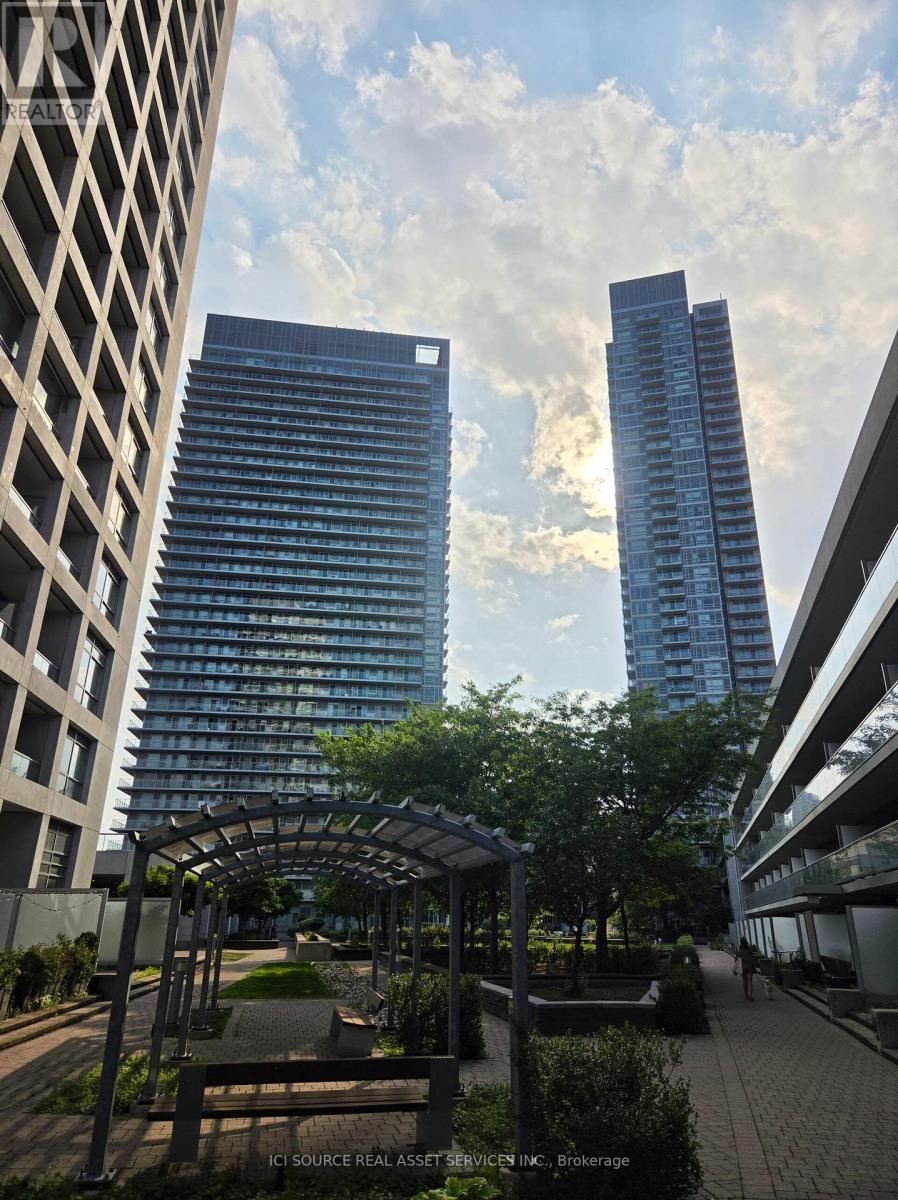 For Sale92 days22
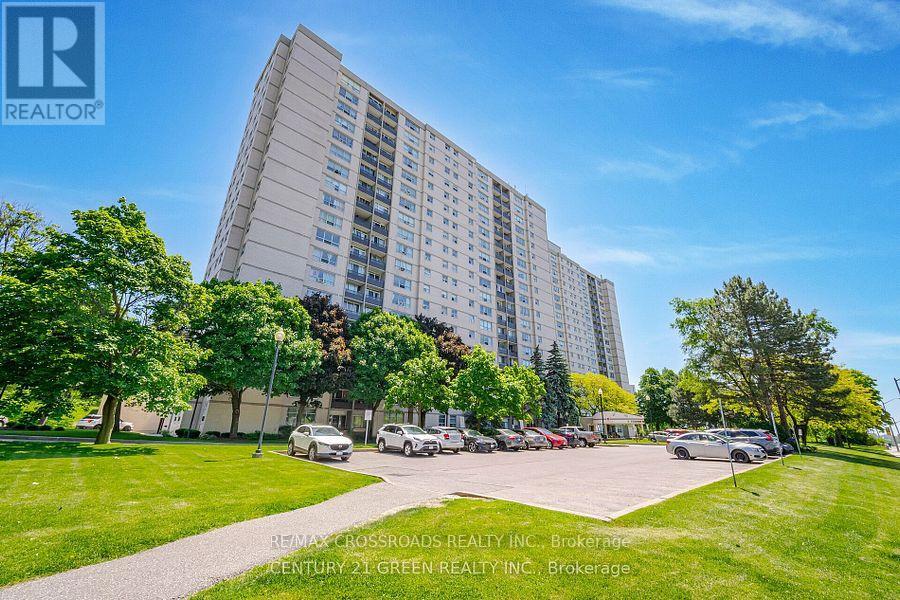 For Sale36 days26
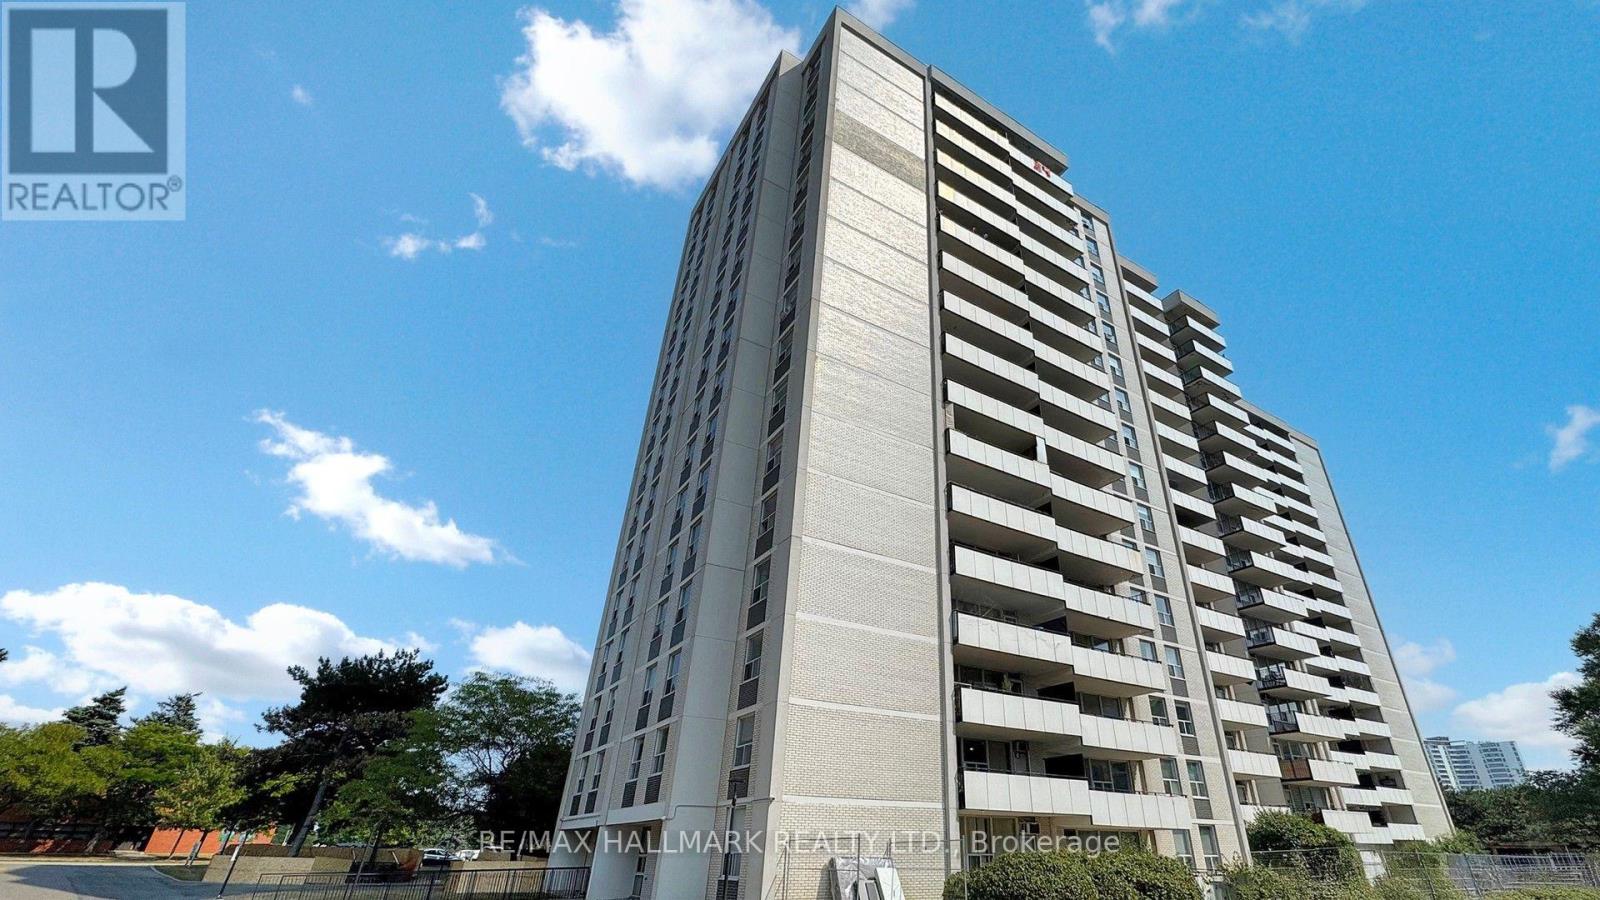 For Sale79 days31

The listing data above is provided under copyright by the Canadian Real Estate Association. While the information is considered reliable, its accuracy is not guaranteed by the Canadian Real Estate Association or getsetsold.ca. Neither getsetsold.ca nor its affiliates make any representations or warranties, express or implied, regarding the accuracy or completeness of the information presented here.